
World Luxury Home
Excellent 7 Bed House For Sale In Escazu Costa Rica


Descrizione
Excellent 7 Bed House For Sale in Escazu Costa Rica
Esales Property ID: es5554643
Avenida 34; Jaboncillos, Escazu,
Escazu
San Jose
Costa Rica
An Exquisite Oasis Awaits: Your Dream Home in Escazu, Jaboncillos, Costa Rica
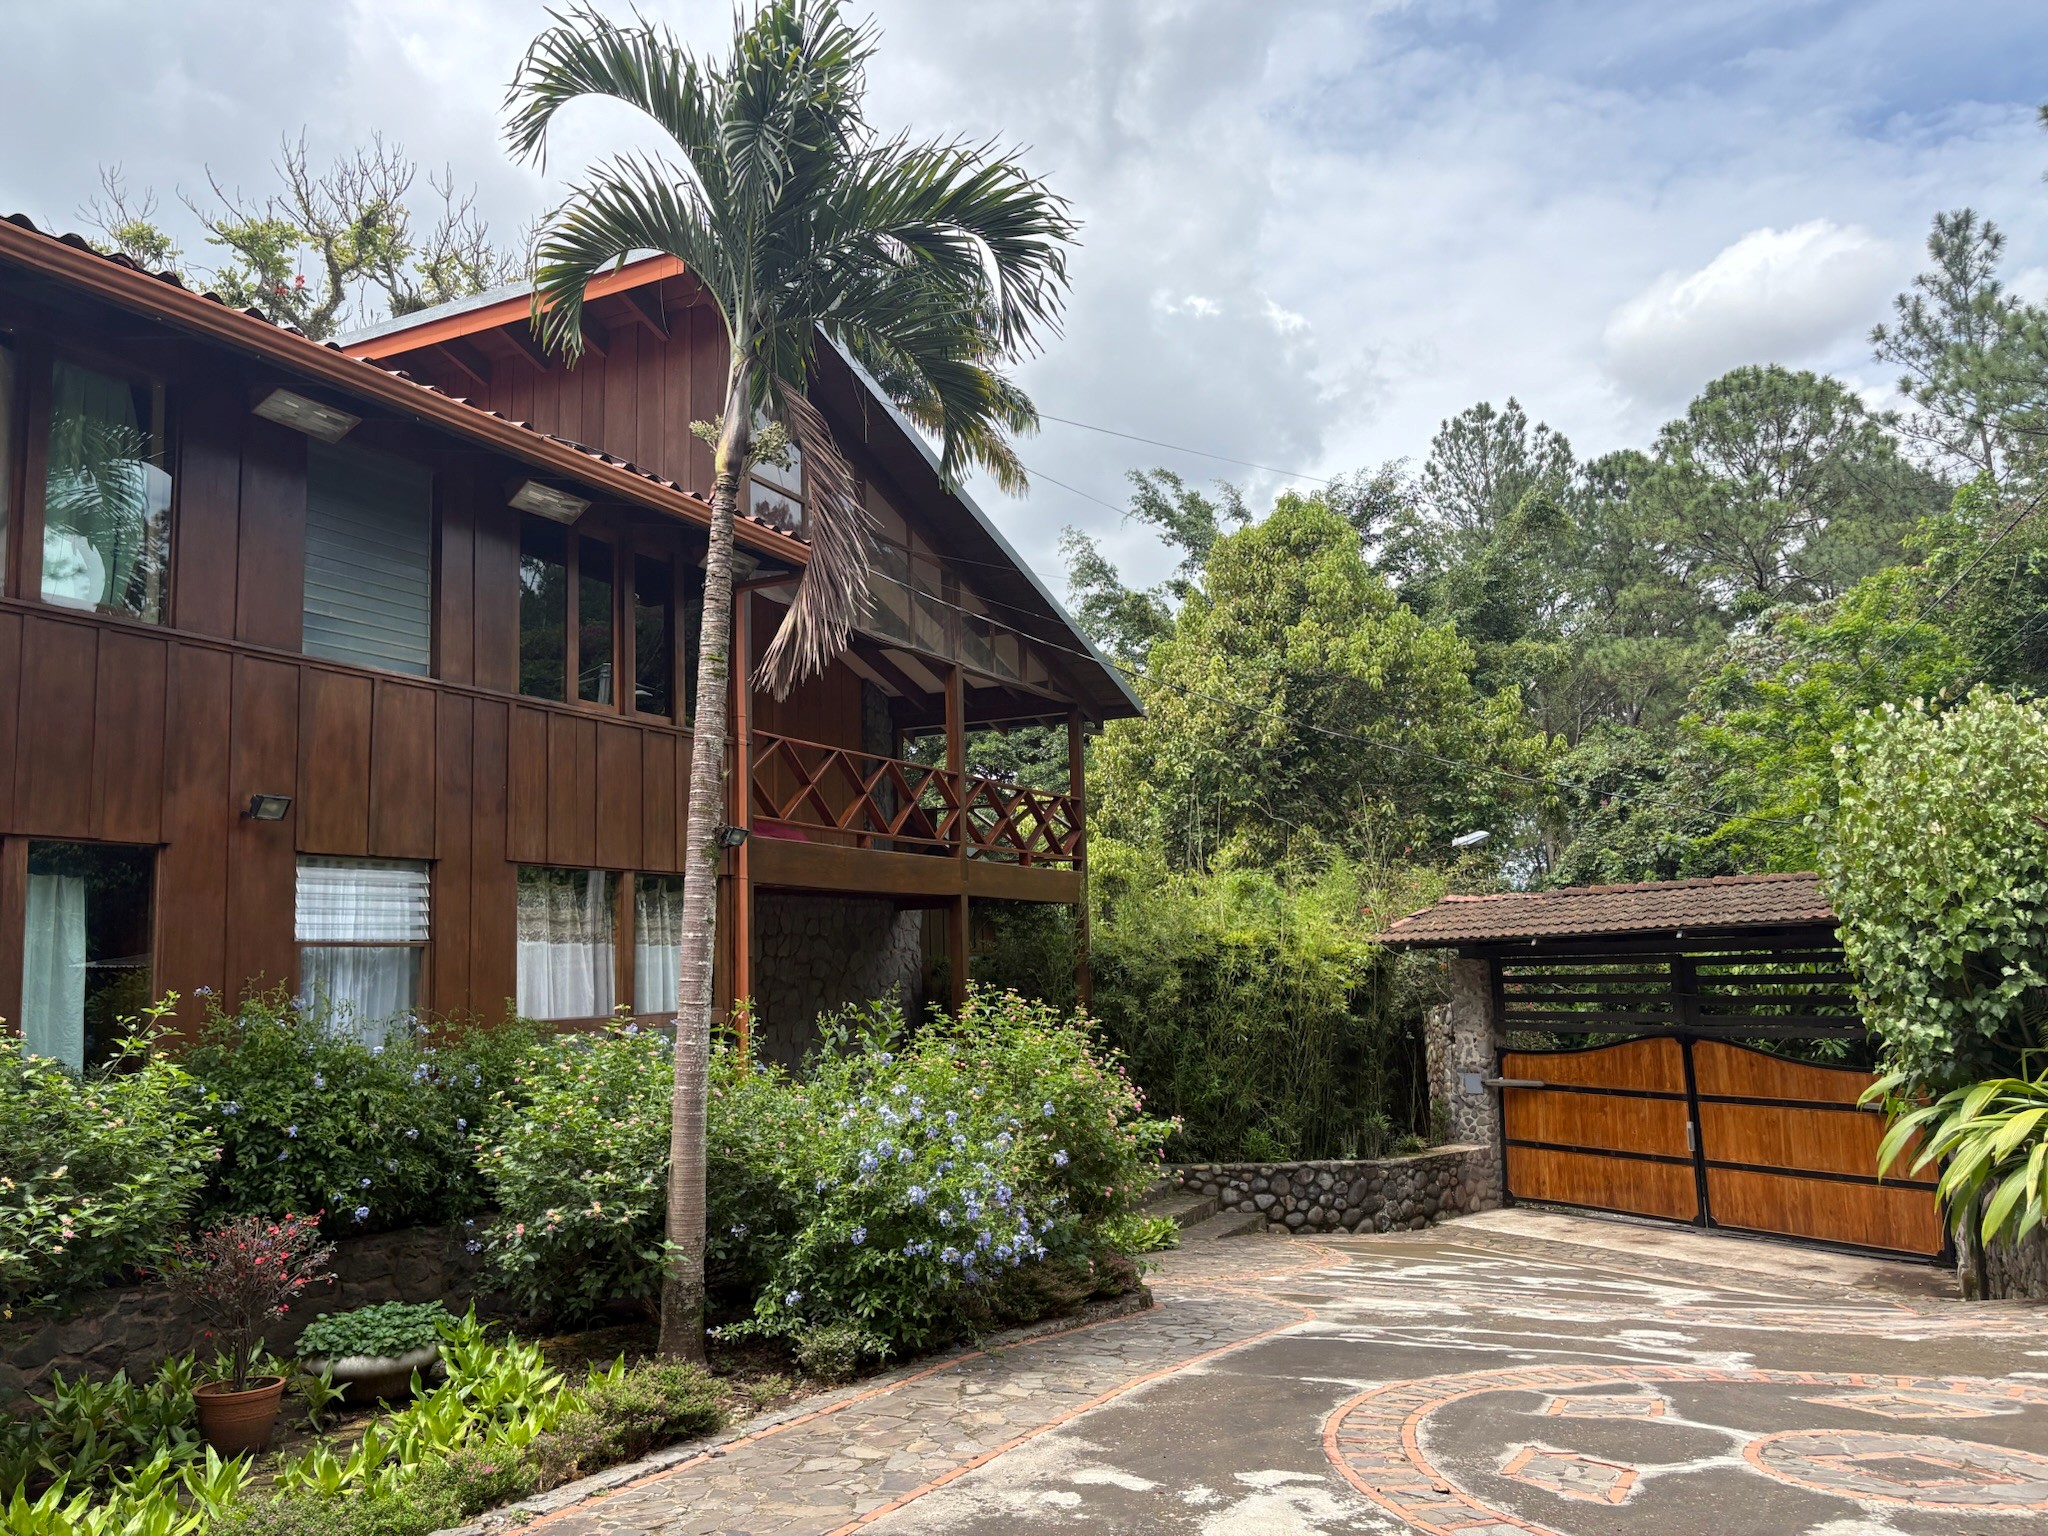
Nestled within the prestigious and highly sought-after neighborhood of Jaboncillos, Escazu, lies an extraordinary property that transcends the ordinary. This captivating estate, meticulously remodeled and lovingly maintained, offers a rare opportunity to own a piece of Costa Rican history, seamlessly blending timeless charm with contemporary luxury. Spanning an expansive 4000 square meters of prime land, with a commanding 627 square meters of expertly crafted construction, this two-story residence is a testament to sophisticated living, promising unparalleled space, privacy, and comfort.
A Journey Through Timeless Elegance
Step through the grand front doors of this magnificent craftsman-style home, originally constructed in the 1950s, and instantly feel transported to a realm of refined beauty. The foyer, a welcoming prelude, provides effortless access to the entirety of the first floor, where an abundance of living space unfolds with grace and fluidity.
* Formal Entertaining Spaces: The ground floor boasts generously proportioned formal living and dining rooms, perfect for hosting elegant gatherings and creating cherished memories.
* A Sanctuary for the Soul: Discover a distinguished library or salon, a quiet retreat ideal for contemplation or intimate conversations.
* Seamless Indoor-Outdoor Living: The formal living areas effortlessly transition to a sprawling covered veranda, an idyllic setting for indoor-outdoor entertaining, where the gentle breeze and lush surroundings become an integral part of your experience.
From the veranda, a charming staircase descends into the property's verdant gardens, a true botanical wonderland. Here, a large grassy knoll invites leisurely strolls, while mature hardwoods provide stately shade and exotic native flora bursts with vibrant color, creating a serene and picturesque backdrop.
Culinary Delights and Everyday Comforts
Three steps from the library lead you into the exquisite formal dining room, a space designed for memorable meals and engaging conversations. Adjacent to this formal setting is a delightful informal eating area, currently utilized for relaxed lunches, casual family meals, and lively game nights. Both dining spaces are bathed in natural light, courtesy of floor-to-ceiling glass doors that welcome in the captivating sights and soothing sounds of the surrounding natural landscape, blurring the lines between indoors and out.
The heart of any home, the kitchen, is a professional-grade culinary haven. Accessed through elegant double doors from the dining areas, as well as the main downstairs hallway and a convenient back entrance, this expansive space is a dream come true for the seasoned entertainer. Just outside the back door, a charming covered sitting area beckons, complete with a cutting garden. This secluded spot is perfect for enjoying your morning coffee as the sun rises or unwinding with a cup of afternoon tea, immersed in the tranquility of your private oasis.
Continuing along the main hallway from the kitchen, you'll first encounter a versatile bedroom or office complete with a full bath, offering flexibility for guests or a dedicated workspace. Next, a formal en-suite guest room provides luxurious accommodations for visitors. The ground floor also features a generously sized laundry room and adjacent housekeeping quarters, ensuring utmost convenience and practicality.
Versatility and Abundance of Space
The thought and care put into the design and functionality of this property extend far beyond the main living areas.
* Parking Prowess: Outside, on the ground level, a large concrete parking area provides ample space, complemented by a covered carport. The garage entrance leads to a spacious woodworking shop with a dedicated storage area and convenient garden access, offering endless possibilities for hobbies or additional utility.
* The Artist's Loft or Private Apartment: Above the carport, a magnificent space currently serves as an art studio, complete with a full bathroom and a private balcony. This expansive area is large enough to function as a completely separate apartment, ideal for guests, extended family, or even as a rental opportunity.
Ascend the exquisite, handmade staircase from the living room to the second level, and discover a world of comfort and breathtaking views. From the spacious landing, an outdoor porch invites you to step out and enjoy the fresh air. To your right, a large room, currently housing a library, offers stupendous panoramic vistas. Off the main hall to the left, two generously sized en-suite bedrooms provide ample storage and private retreats. At the very end of the hall, on the garden side, awaits the magnificent master bedroom and bath. A dramatic wall of windows in the master suite frames a view in triplicate - showcasing the majestic valley, the sparkling city lights, and the imposing mountains in a single, awe-inspiring panorama.
Unique Features and Endless Potential
This exceptional residence offers a myriad of unique features that enhance its charm and functionality:
* Cozy Fireplaces: On cooler evenings, five inviting fireplaces throughout the house provide warmth and ambiance, including an intimate inglenook nestled charmingly under the stairs.
* Abundant Parking: Parking is never an issue with a garage accommodating two cars, and an additional ten cars comfortably parked on the expansive property, ensuring ample space for residents and guests alike.
* Thoughtful Design and Layout: The house incorporates three distinct stairwells, enhancing accessibility and privacy. One staircase provides access to the second floor from the back entrance, another leads to the second level from the formal living area, and a third staircase offers private access to the upstairs studio or living area, allowing for independent use.
* Outdoor Living Spaces: Enjoy the refreshing Costa Rican climate from two upstairs porches or balconies, perfect for quiet moments or lively conversations.
The thoughtful layout ensures ample accommodation and versatility:
* Six Bedrooms: The house includes three en-suite bedrooms on the ground floor, offering convenient single-level living options, and three larger bedrooms upstairs, each with its own unique charm. One of the ground-floor bedrooms has been ingeniously utilized as an office, while another has served as comfortable housekeeper's quarters, highlighting the adaptable nature of the space.
* Flexible Upper Level: Upstairs, the expansive artist's studio, complete with a bed and bathroom, is truly remarkable in its size and potential. It's large enough to function as a completely private apartment or a comfortable mother-in-law suite, offering a self-contained living space.
* A World of Possibilities Below: Below the main living area lies another remarkably spacious zone, currently configured as a woodworking shop. This highly versatile space presents an incredible opportunity for customization. Imagine transforming it into a separate apartment for rental income, a state-of-the-art gym for your fitness routine, an opulent indoor pool for year-round enjoyment, or anything else your heart desires. The possibilities are truly endless, limited only by your imagination.
An Unmissable Opportunity
Priced at $1.2 million, this extraordinary property in Escazu, Jaboncillos, represents an unparalleled opportunity to invest in a lifestyle of luxury, privacy, and versatility. Its generous spaces and adaptable layout make it ideal for a multitude of uses, from grand family reunions and productive group workshops to serene retreats and captivating performances. Zoned for residential use, it also includes provisions for future additions, allowing you to expand and customize as your needs evolve.
This isn't just a house; it's a dream waiting to be realized. Schedule your private showing today and unlock the endless possibilities that await you in this remarkable home, your very own slice of paradise in the heart of Costa Rica.
ABOUT THE AREA
Escazu, often dubbed the 'Beverly Hills of Costa Rica,' is a highly sought-after suburb located in the western foothills of San Jose, the nation's capital. This affluent district has earned its reputation for its upscale amenities, luxurious properties, and a vibrant expatriate community. It offers a unique blend of modern conveniences and glimpses of traditional Costa Rican charm, making it a popular choice for those seeking a high standard of living in Central America. Residents enjoy a comfortable climate due to Escazu's higher elevation, which provides cooler and less humid conditions compared to lower-lying regions.
The appeal of Escazu lies in its comprehensive infrastructure and services. The area boasts some of Costa Rica's finest shopping centers, including Multiplaza Escazu and Avenida Escazu, offering a wide array of international brands, boutiques, and dining options. Top-tier medical facilities like CIMA Hospital are readily available, catering to both residents and medical tourists. Beyond commercial and healthcare services, Escazu provides a rich lifestyle with numerous gourmet restaurants, cafes, and entertainment venues. For families, there are a variety of excellent bilingual schools, making it an attractive destination for those with children.
While Escazu offers a cosmopolitan lifestyle, it also provides access to the natural beauty that defines Costa Rica. Its proximity to San Jose means easy access to cultural attractions, government offices, and business centers. However, within Escazu itself, areas like San Antonio offer a more tranquil, rural atmosphere with stunning mountain views, providing a peaceful escape from the urban buzz. Whether one prefers the bustling energy of San Rafael's commercial hub or the serene landscapes of the higher elevations, Escazu caters to diverse preferences.
For international travelers and residents, the nearest major airport is Juan Santamaria International Airport (SJO), located just outside of San Jose in Alajuela. This is Costa Rica's largest and busiest international airport, offering connections to numerous cities worldwide. Escazu is conveniently located approximately 19-25 kilometers (about 12-15 miles) from SJO, with travel times typically ranging from 20 to 30 minutes depending on traffic conditions. This close proximity ensures easy accessibility for both international arrivals and departures, further enhancing Escazu's desirability as a prime residential location.
MAiN FEATURES:
* 627m2 of living space
* 4000m2 plot room to develop further
* 7 Bedrooms
* 7 Bathrooms
* Stunning Views
* Private Parking
* Close to essential amenities such as supermarkets and pharmacies
* Close to many excellent bars and restaurants
* Great base from which to discover other fantastic areas of Costa Rica
* Many excellent sports facilities, walking and cycling areas nearby
* Rental Potential through Airbnb and Booking.
com
* Lots of the Furniture is handmade from exotic wood and is negotiable at point of sale.
Contact us today to buy or sell property in Costa Rica fast online
Visione d'insieme
Prezzo: €1,049,000
Dettagli
Caratteristiche
Indirizzo
Contattaci
Società
Aiuto
Media
Impostazioni
Esplora un mondo di lusso senza eguali con World Luxury Home.
La nostra collezione curata presenta una serie di proprietà distintive, che vanno da maestose tenute sul lungomare a estese case di campagna.
Immersi nell'eleganza di Beverly Hills, nel fascino rustico delle case di Benahavis o nella serena bellezza delle case sul lago. Forniamo una piattaforma unica per gli acquirenti più esigenti per scoprire la più raffinata selezione di case di lusso, comprese le ambite residenze delle comunità recintate e le case costruite su misura.
Ogni annuncio è presentato meticolosamente per mostrare le sue qualità uniche, sia che si tratti di una casa moderna in stile bungalow o di una squisita tenuta con 5-6 camere da letto in stile country europeo. Il nostro ampio database include diverse opzioni, come case di lusso a prezzi accessibili, palazzi chic e appartamenti esclusivi in vendita, assicurando una corrispondenza per ogni preferenza di lusso.
Scopri la nostra selezione di immobili in vendita e affitto e trova la tua prossima esperienza di vita straordinaria, dalle vivaci città metropolitane a località mozzafiato.
- Bahamas
- Barbados
- Brazil
- Dominican Republic
- Germany
- Indonesia
- Israel
- Kuwait
- New Zealand
- Portugal
- Switzerland
- Thailand
- UK

