
World Luxury Home
Luxury 5 Bed Detached Home For Sale In Barnett Way, Bierton, Aylesbury United Kingdom

Beschreibung
Luxury 5 Bed Detached Home for Sale In Barnett Way, Bierton, Aylesbury United Kingdom
Esales Property ID: es5555215
4A Barnett Way, Bierton Aylesbury bucks HP22 5DN
3D tour here - https://my.
matterport.
com/show/?m=shoXszXwUWf
Property Details - Price in UK Pounds - £925,000
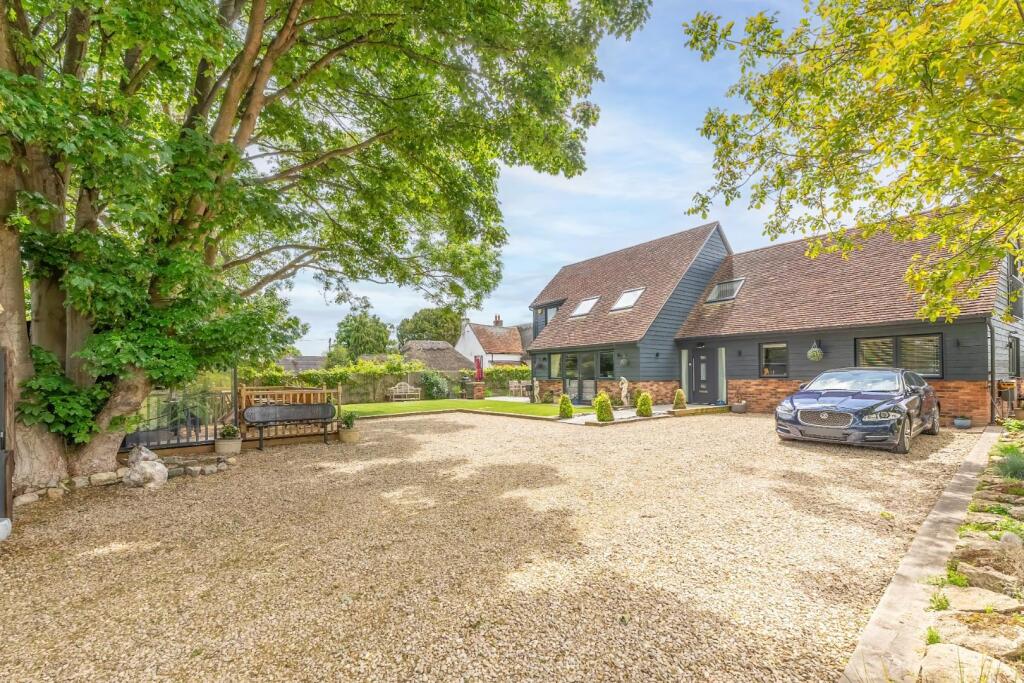
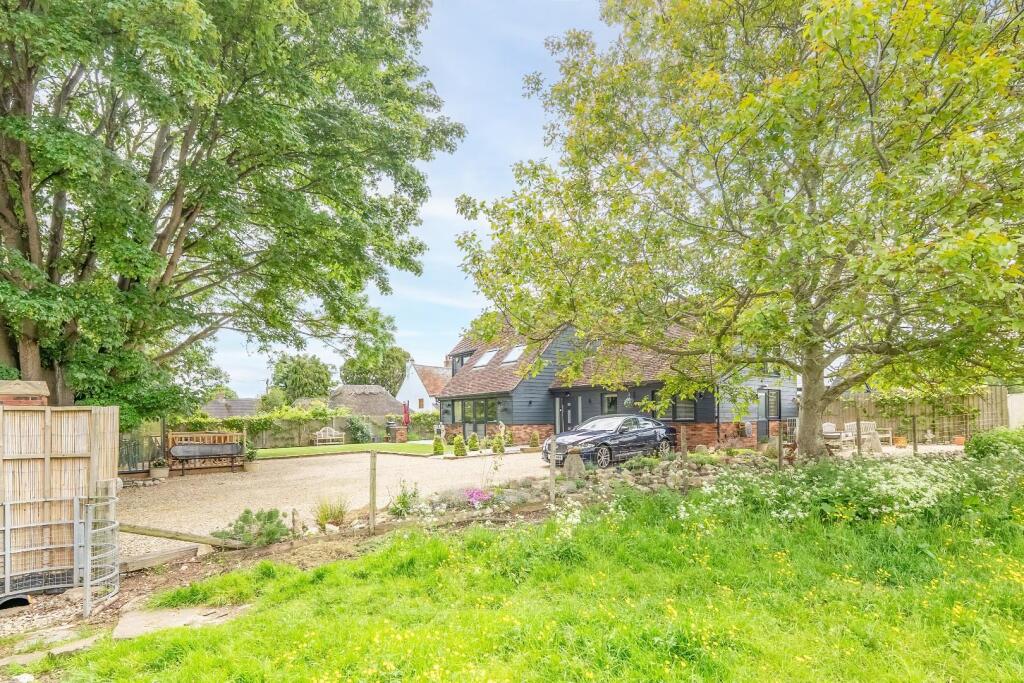
Nestled in a discreet, private position within the sought-after village of Bierton, this executive five-bedroom detached family home represents the pinnacle of contemporary village living. Constructed roughly four years ago, the property combines modern architectural innovation with high-end energy efficiency, offering an exceptional blend of space, security, and refined elegance. From its impressive gated entrance to its bespoke outdoor entertaining spaces, every detail of this home has been designed to support both effortless daily living and grand-scale social gatherings.
Ground Floor Accommodation
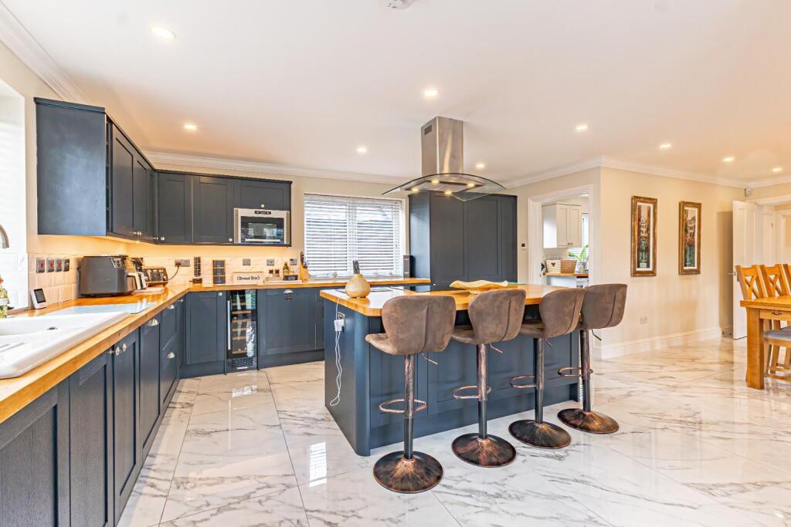
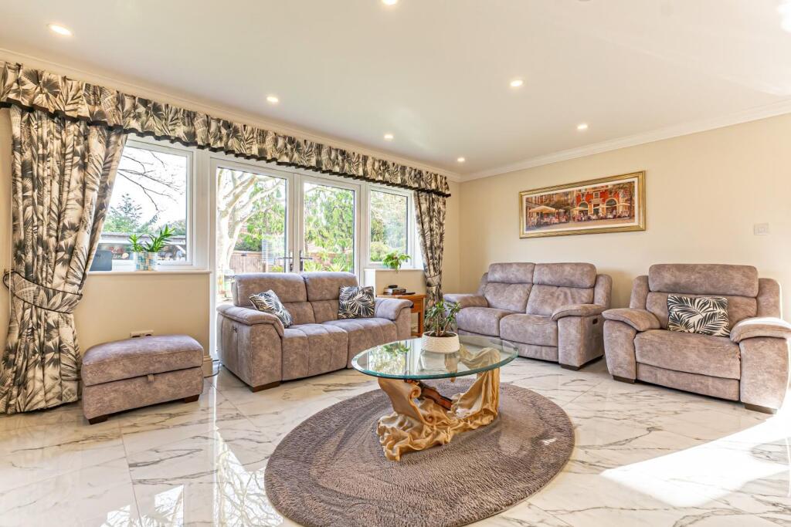
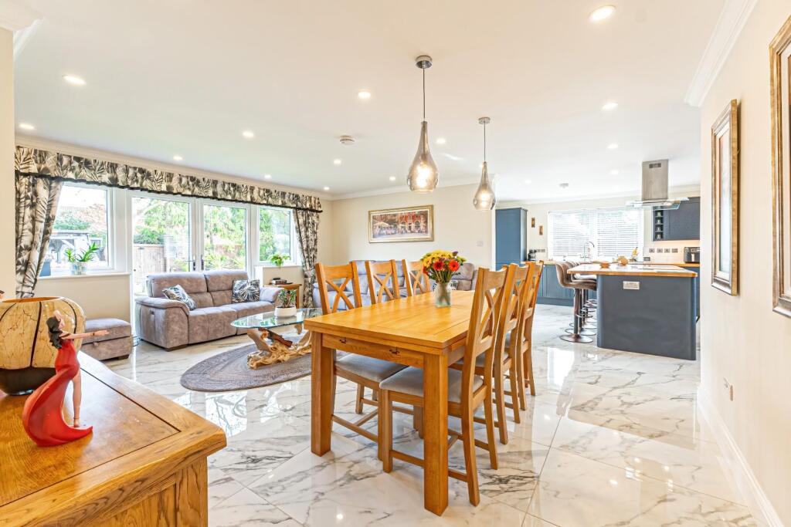
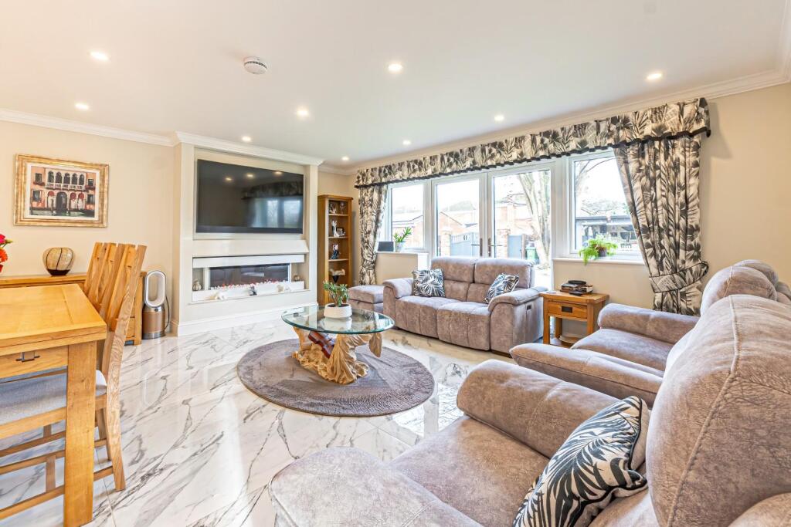
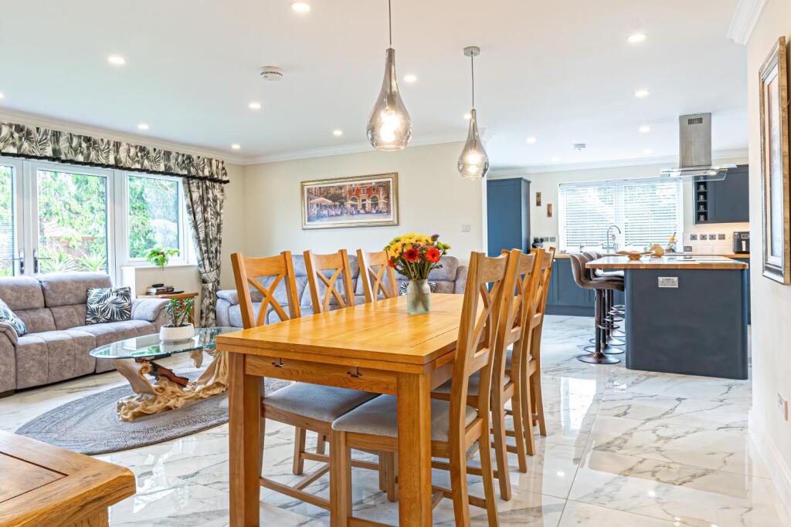
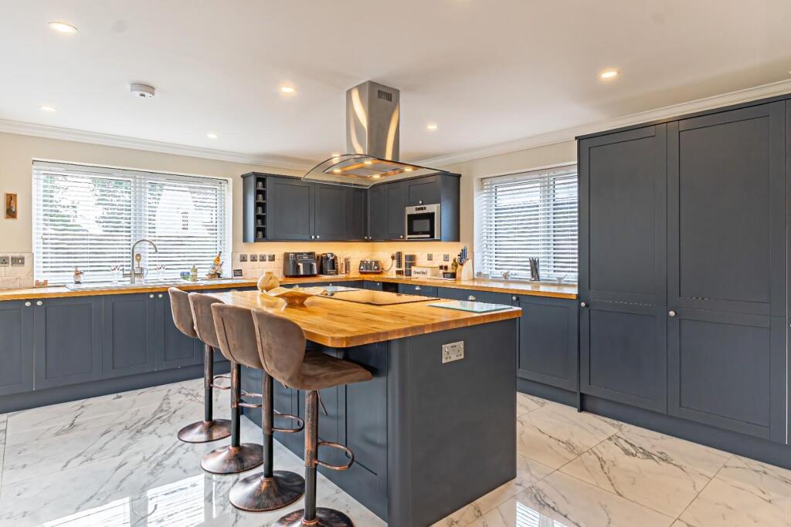
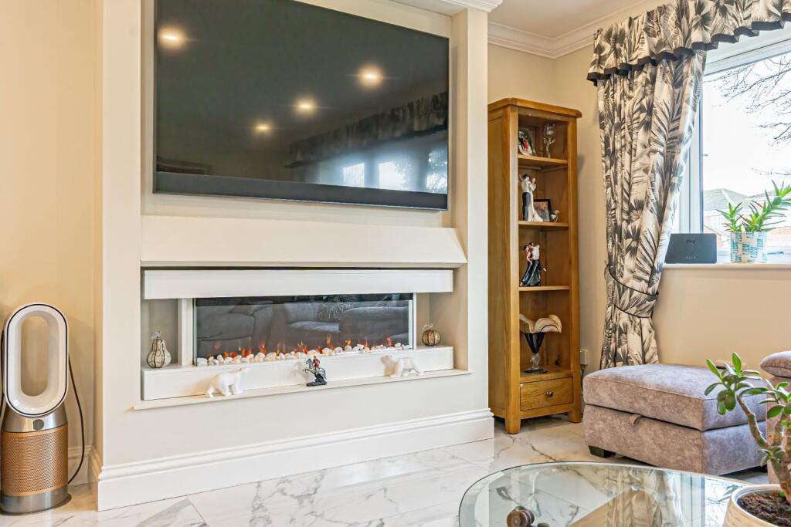
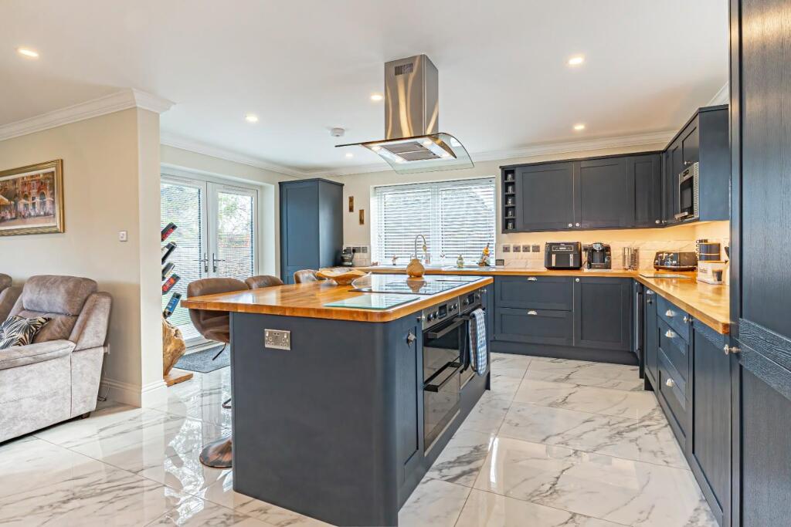
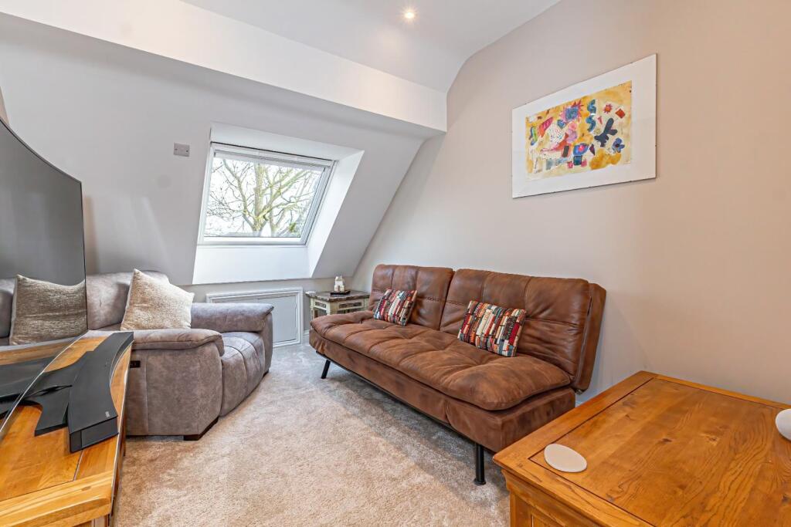
Upon entering through the secure front door, you are welcomed by an exceptionally bright and grand reception hallway that immediately establishes the home's sense of scale. The hallway naturally draws you into the central hub of the residence: an outstanding open-plan kitchen, dining, and family living area. Engineered to maximize natural light and social interaction, this expansive room features two sets of classic French doors that open directly onto the landscaped terrace, creating a seamless connection between indoor and outdoor spaces.
The kitchen is a masterpiece of design, equipped with an extensive collection of wall and base cabinetry finished with sleek hardware and rich wooden worktops. High-spec integrated appliances—including a full-height fridge/freezer, wine cooler, and dishwasher—ensure a clean, streamlined aesthetic. The adjoining dining and family areas offer ample room for formal dining tables and plush seating, making it as suitable for quiet family evenings as it is for hosting large dinner parties.
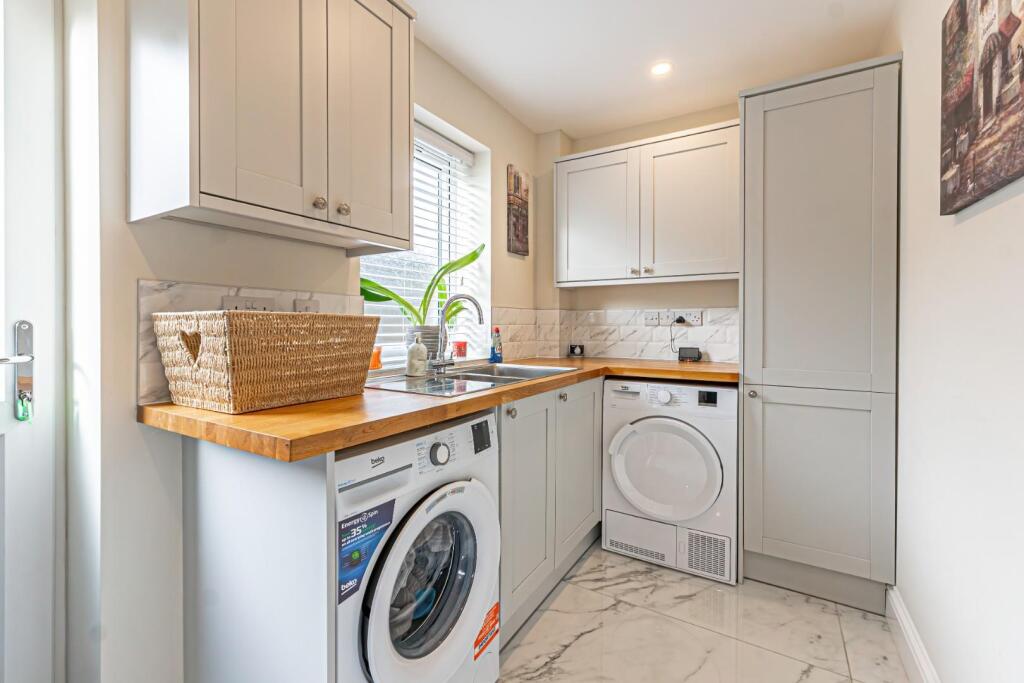
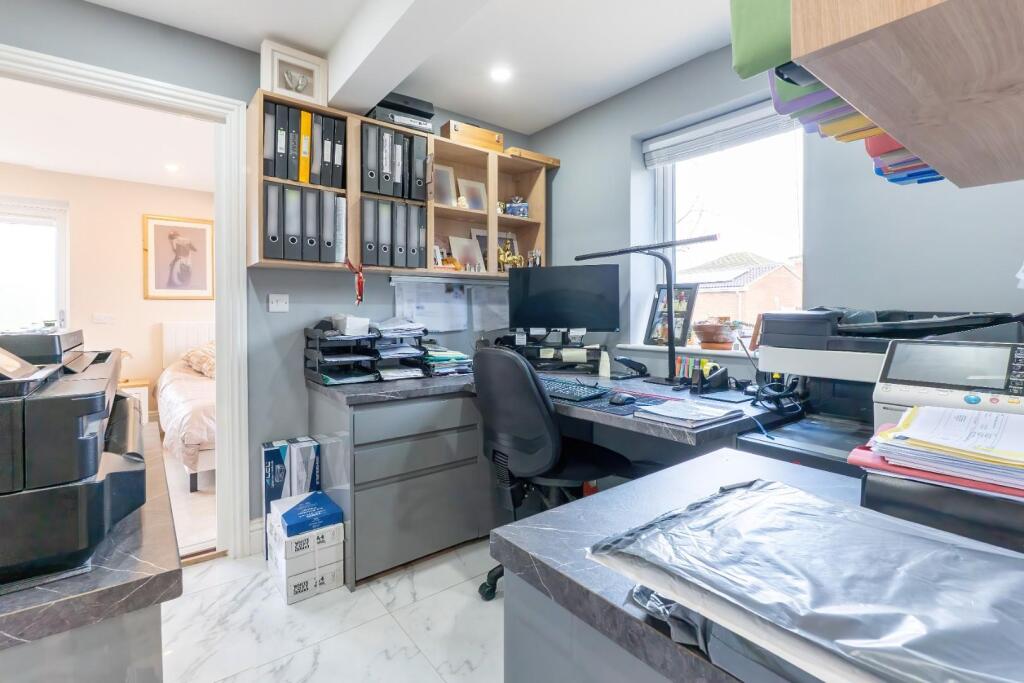
Adjacent to the kitchen is a practical separate utility room, featuring dedicated plumbing and space for a washing machine and tumble dryer, along with a secondary door providing direct access to the rear elevation. For those who work from home, a dedicated ground-floor study offers a quiet, private workspace away from the main living areas.
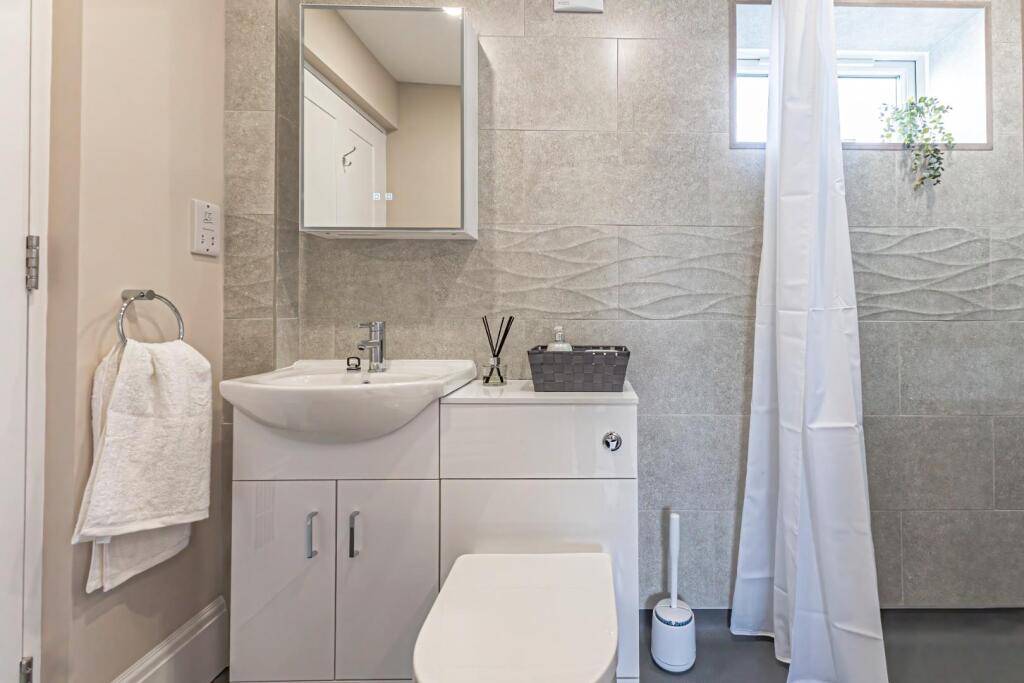
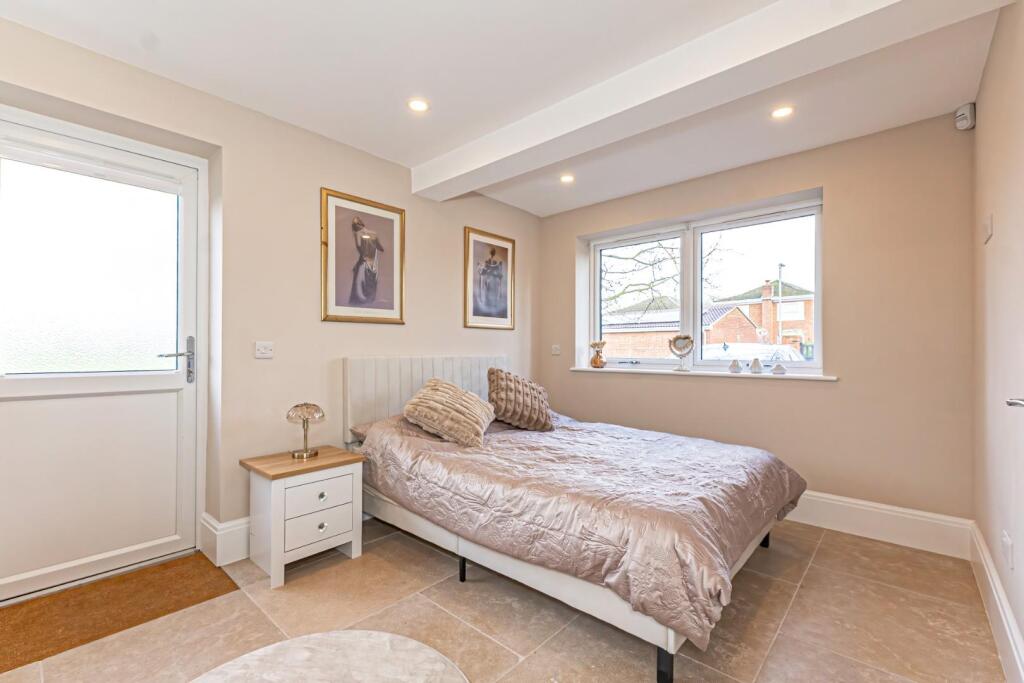
Completing the ground floor is a generous double bedroom complete with its own private wet-room en-suite. Positioned near a second ground-floor shower room, this self-contained wing offers multi-generational living, accommodation for live-in help, or a comfortable guest suite for visiting family.
First Floor Accommodation
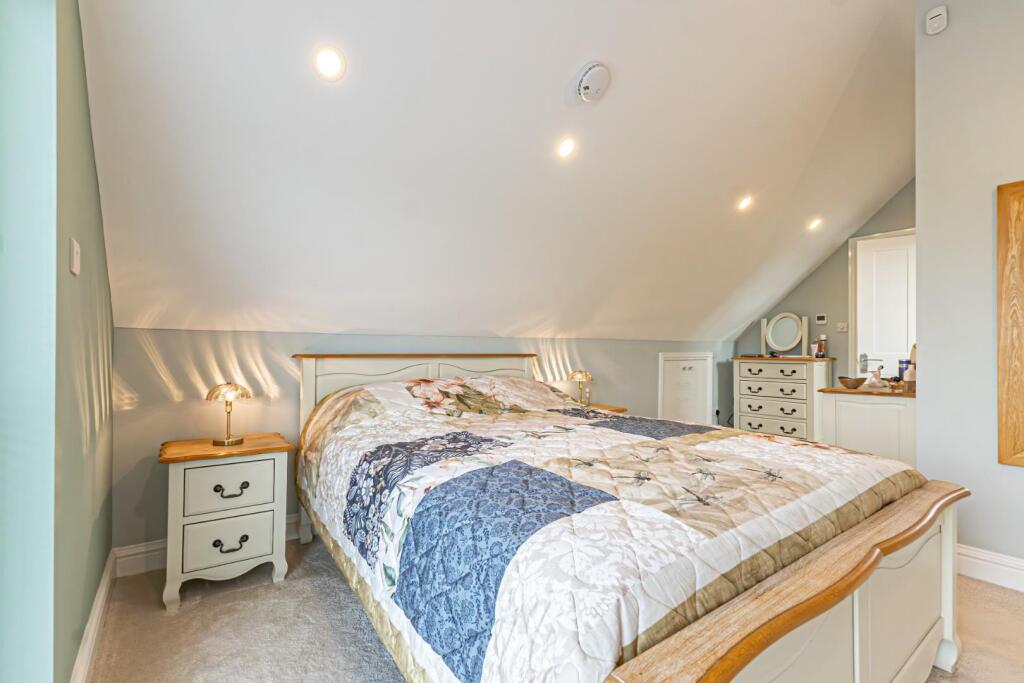
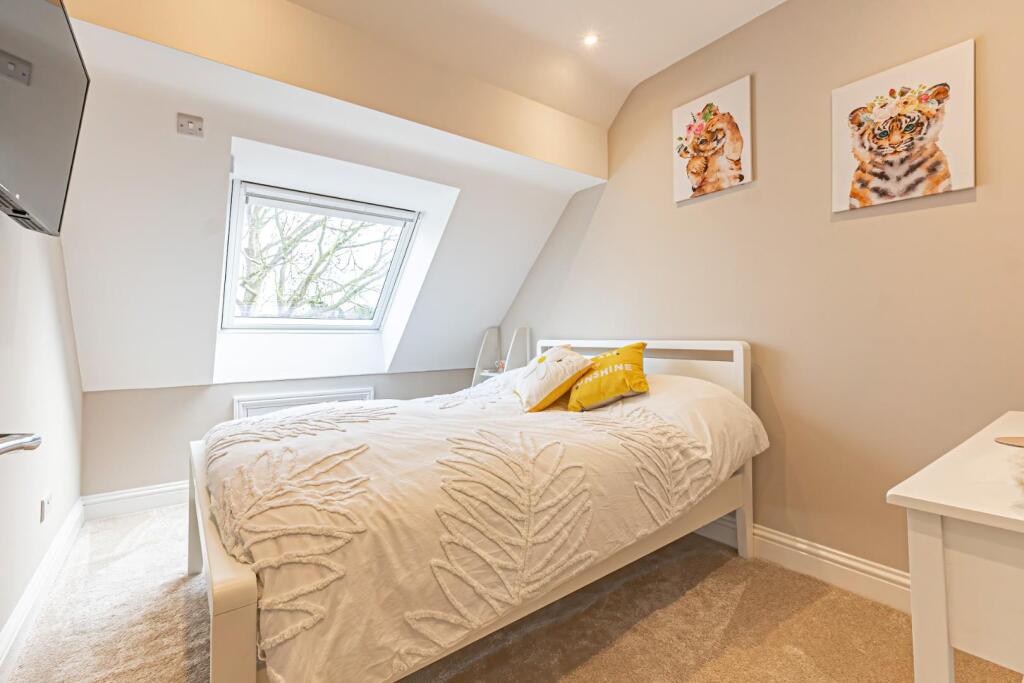
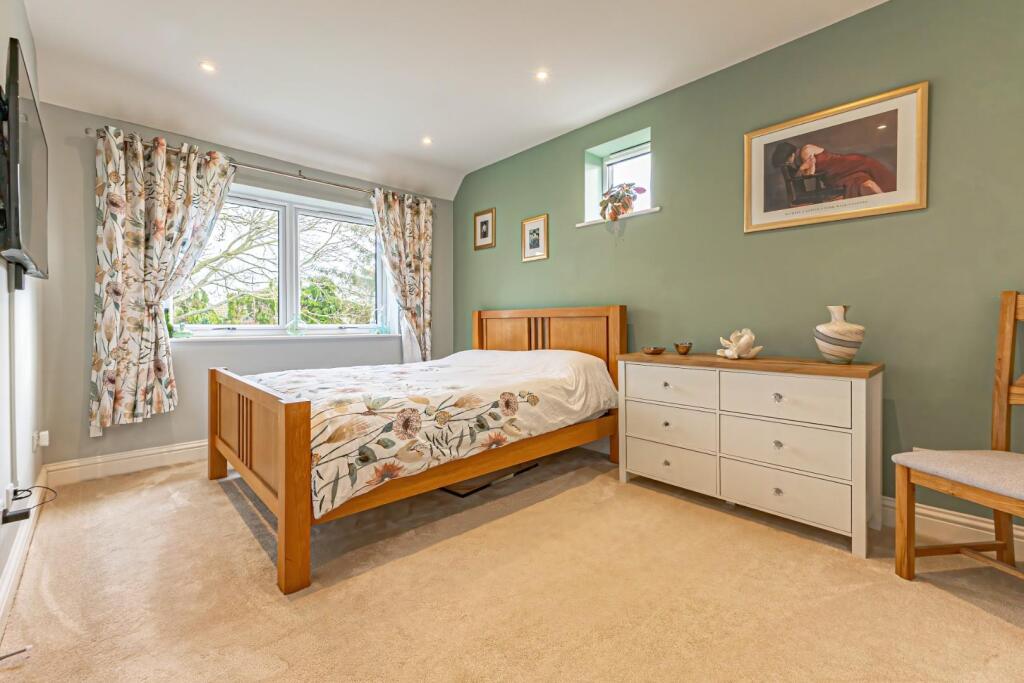
Ascending the central staircase to the first floor, the property continues to showcase exceptional space and light. The upper level comprises four additional well-proportioned double bedrooms, each finished with neutral tones, plush carpeting, and high ceilings.
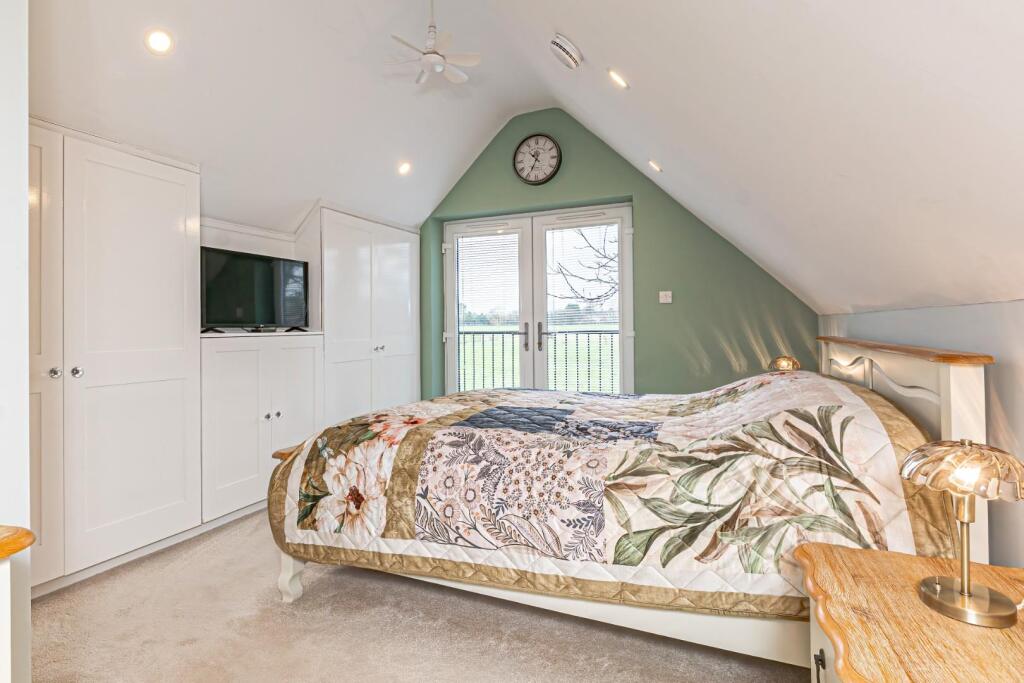
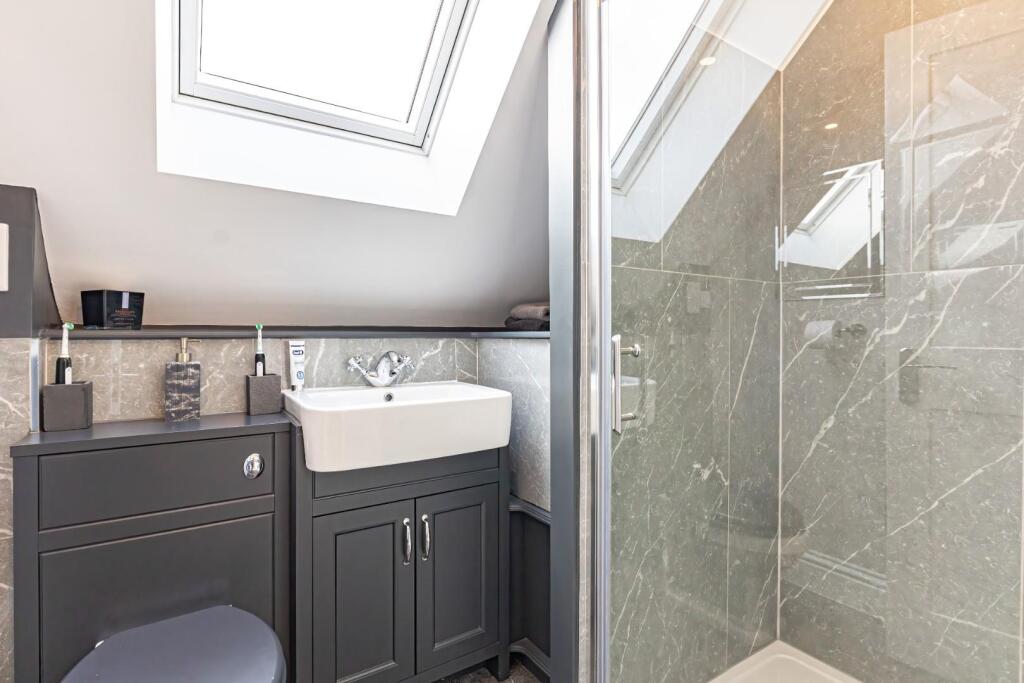
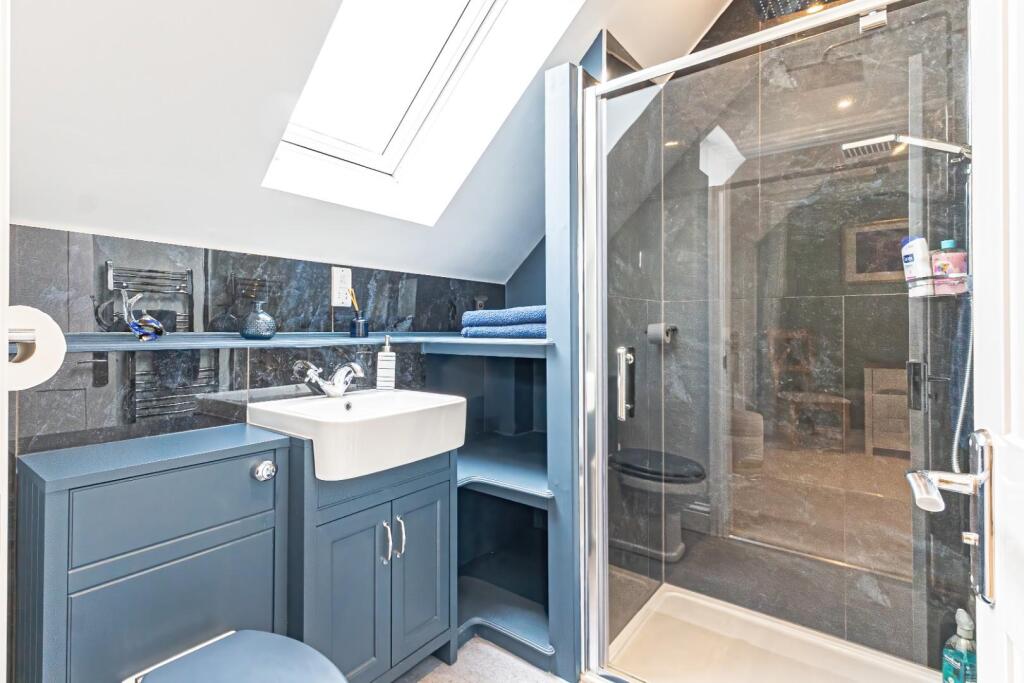
The principal master suite serves as a true private sanctuary, featuring generous proportions, custom wardrobe space, and a sleek, contemporary en-suite shower room fitted with floor-to-ceiling tiling and modern sanitaryware. A secondary guest bedroom also enjoys its own dedicated modern en-suite shower room, offering luxury comfort for older children or long-term visitors.
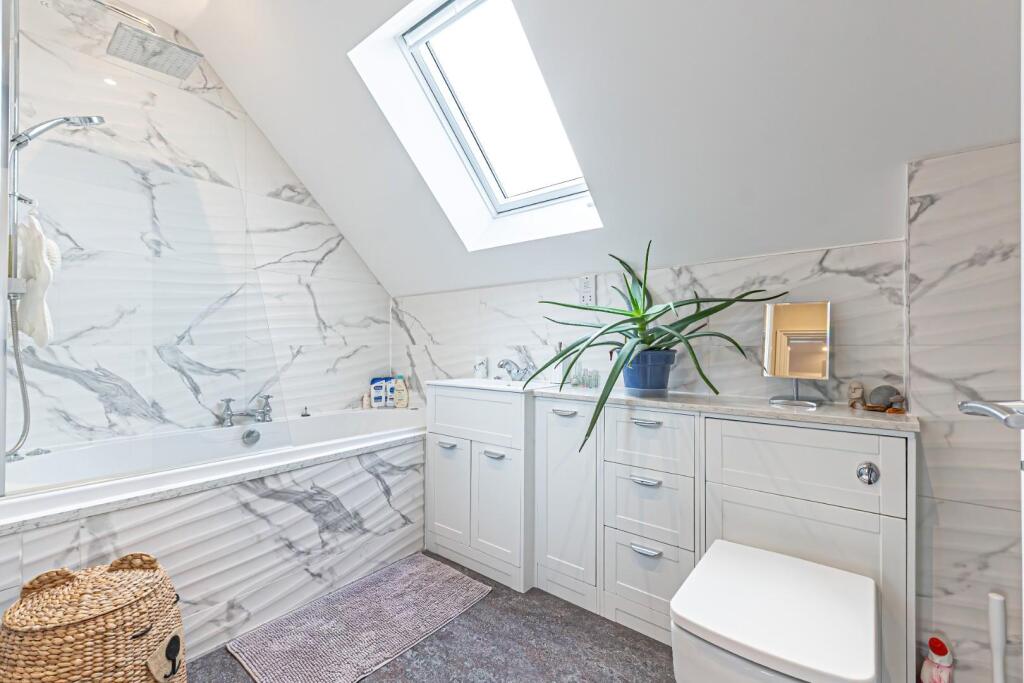
The remaining two double bedrooms on this floor share a spacious family bathroom. Designed with clean modern lines, the family bathroom features a full-sized bathtub, integrated shower fittings, modern vanity storage, and a heated towel rail.
Outdoor Grounds & Entertaining Spaces
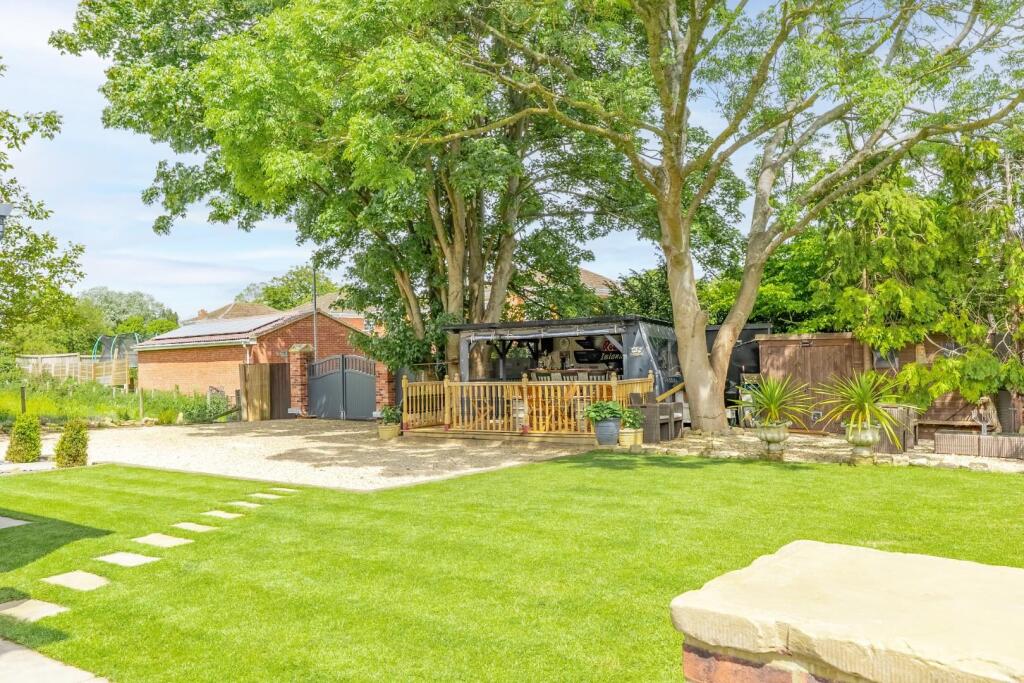
The exterior of the property is equally impressive, beginning with a private entrance secured by electric double timber gates. Opening onto a gravel drive, the front provides secure off-street parking for multiple vehicles alongside a dedicated electric vehicle (EV) charging station.
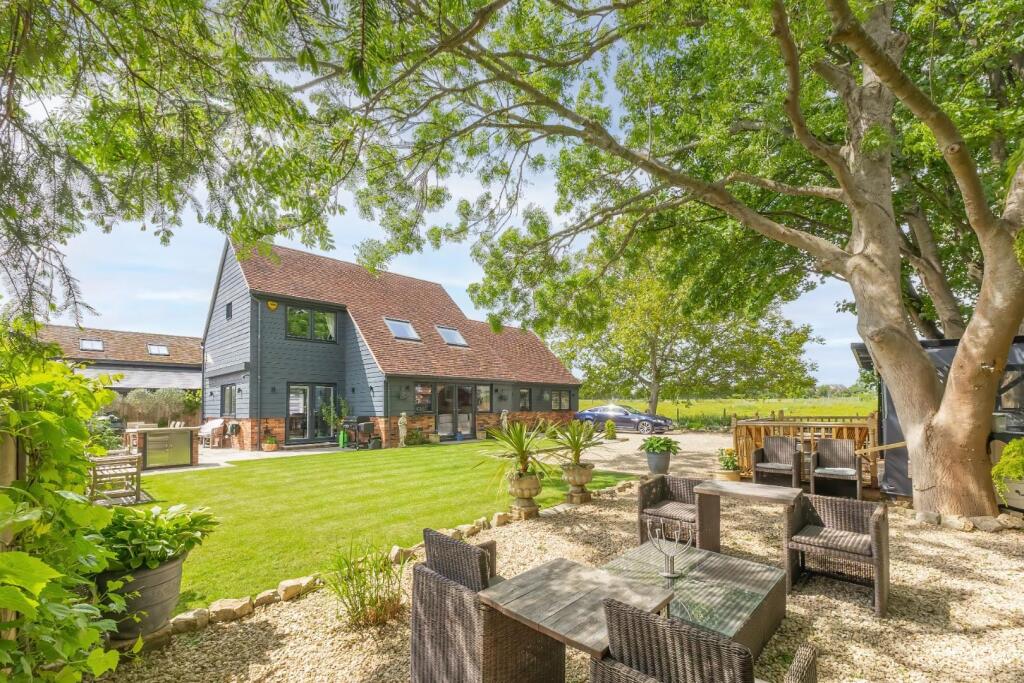
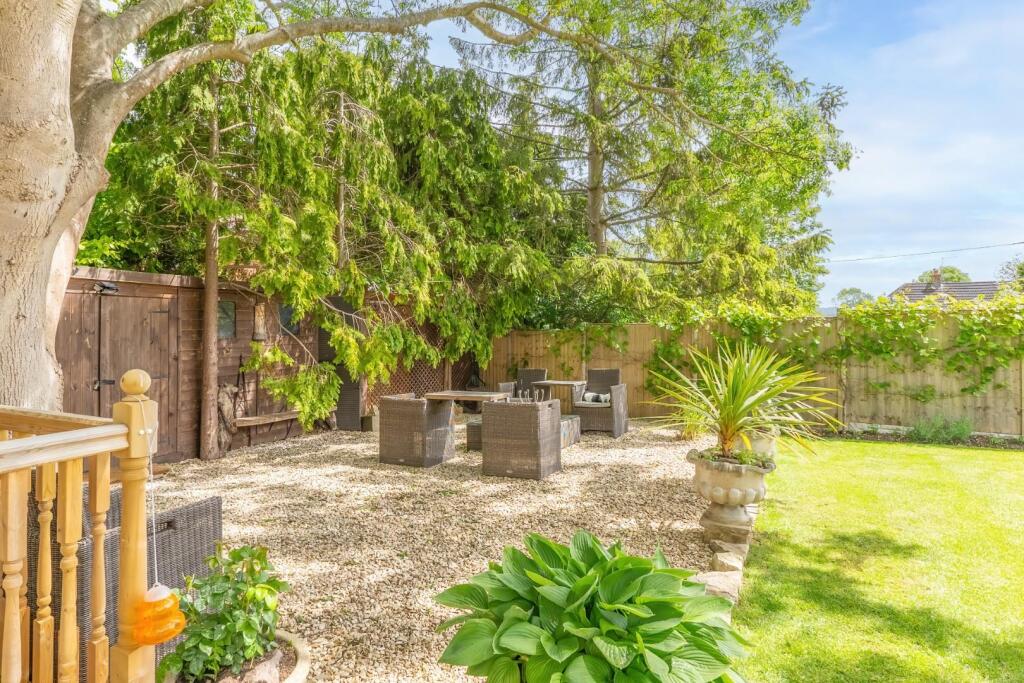
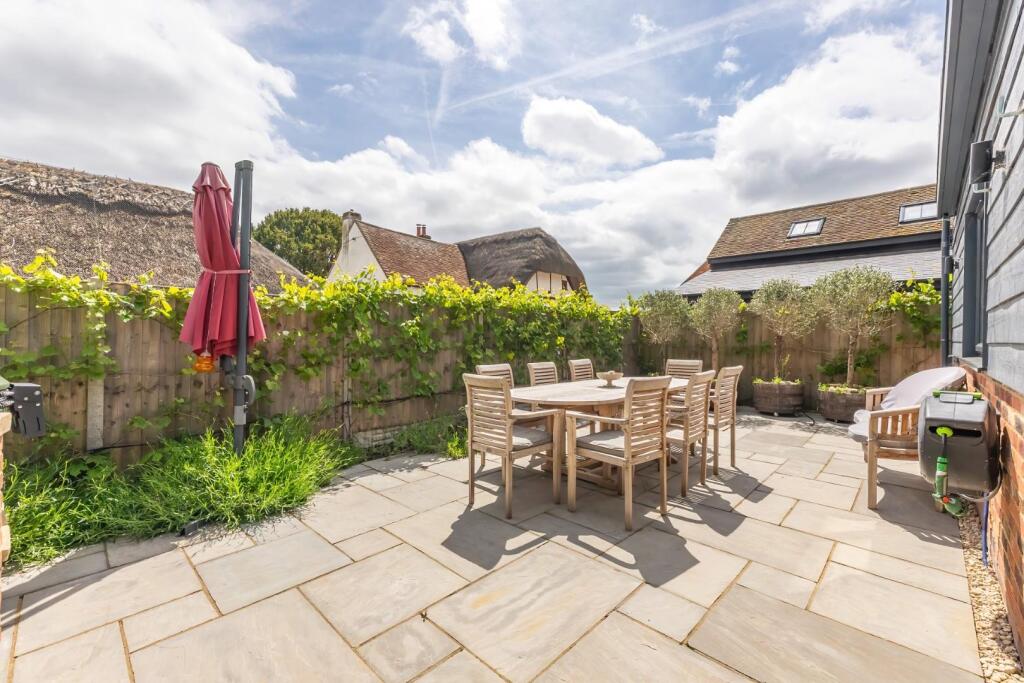
To the rear, the private garden has been professionally landscaped to create an outdoor extension of the home's interior living spaces. Directly outside the kitchen's French doors lies a paved patio and BBQ area, covered by a state-of-the-art electric pergola that allows for year-round outdoor dining regardless of the weather.
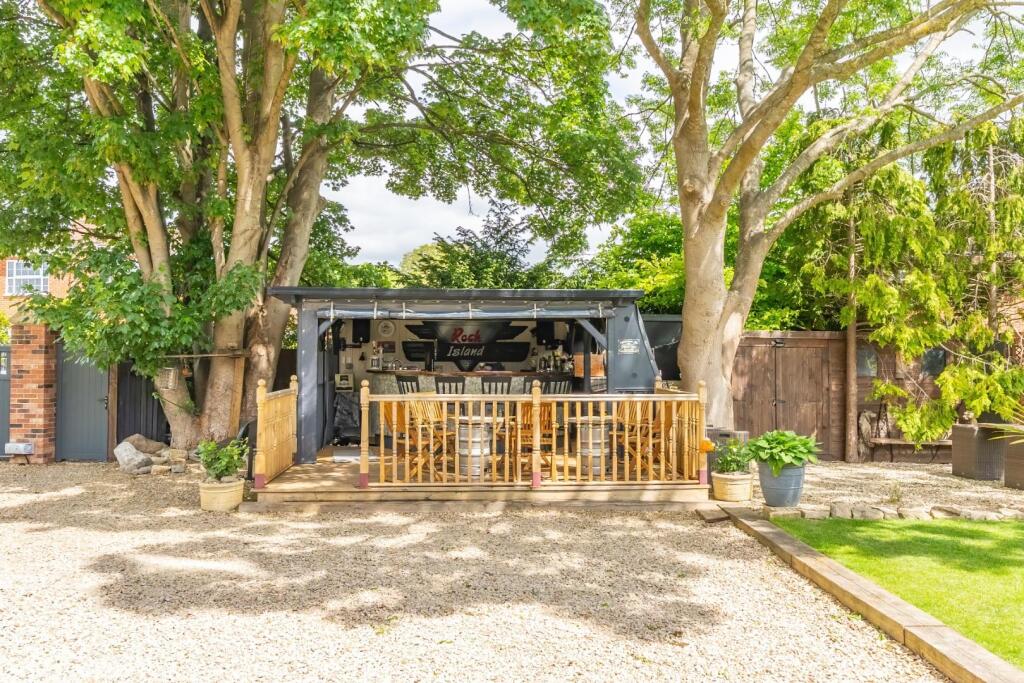
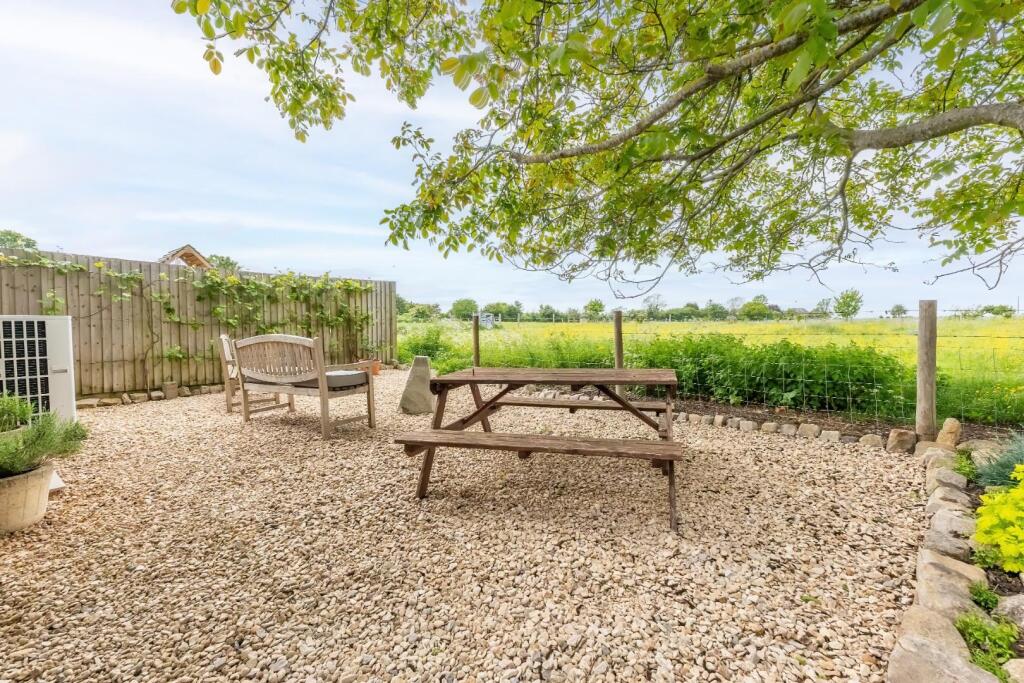
Positioned to one side of the garden is a purpose-built outdoor bar ( not for sale ) and lounge hut, fully equipped to serve as the ultimate social venue for summer gatherings, family milestones, and weekend relaxation. The rest of the garden is laid to lawn, enclosed by high timber fencing that ensures total privacy and peace.
Energy Efficiency & Sustainable Tech
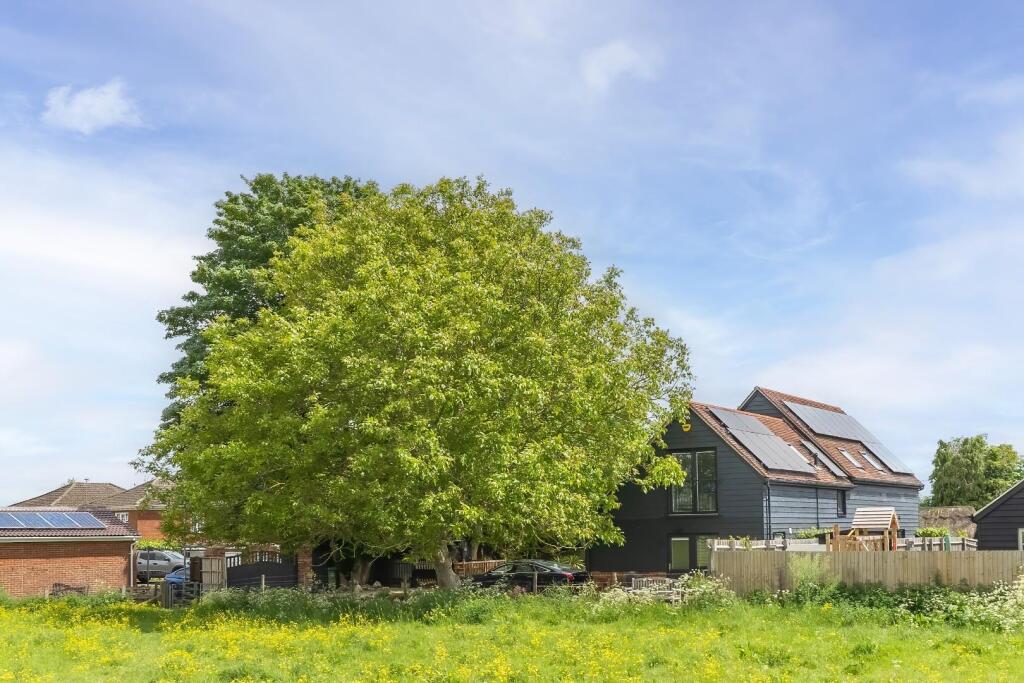
In keeping with modern sustainability standards, this home is built for maximum energy efficiency and minimal running costs. Heating and hot water are supplied by a cutting-edge air source heat pump system, delivering uniform underfloor heating across both the ground and first floors. Furthermore, the property features a fully integrated solar panel array backed by an energy-storage battery system, allowing homeowners to harvest, store, and utilize clean solar energy throughout the day and night.
Location & Regional Connectivity
Bierton is one of Buckinghamshire's most popular villages, prized for its rural charm and strong community spirit. The village features traditional brick cottages, scenic countryside trails, local pubs, playing fields, and the well-regarded Bierton CE Combined School.
Despite its peaceful setting, the property is situated just two miles from Aylesbury town center, providing swift access to major shopping centers, the Waterside Theatre, fine dining, and Aylesbury Railway Station (which offers direct Chiltern Railways services into London Marylebone in under an hour).
For broader domestic and international travel, London Luton Airport (LTN) serves as the nearest commercial airport, located roughly 19 miles (30 km) to the northeast. London Heathrow Airport (LHR) is also readily accessible, positioned approximately 28 miles (45 km) to the south via the A41 and M25 motorways.
Property Highlights
* Architectural Excellence: Executive 5-bedroom detached family residence constructed approximately four years ago, built to exacting modern standards.
* Secluded Village Location: Discreetly tucked away in a quiet, highly desirable position within the historic village of Bierton.
* Superb Open-Plan Living: Breathtaking open-plan kitchen, dining, and family area forming the vibrant heart of the home.
* Versatile Ground-Floor Suite: Dedicated ground-floor double bedroom featuring a stylish wet room en-suite, supplemented by an additional downstairs shower room—ideal for multi-generational living or guests.
* Luxury First-Floor Suites: Four expansive double bedrooms on the upper level, including two principal suites with contemporary en-suite shower rooms, plus a luxury family bathroom.
* Gated Security & Modern Tech: Private electric double-gated driveway with parking for multiple vehicles and an integrated EV charging point.
* Entertainer's Paradise: Beautifully landscaped private rear garden complete with a lawn, custom patio with electric pergola, BBQ area.
* Outstanding Eco Credentials: Powered by an air source heat pump with underfloor heating throughout, complemented by high-efficiency solar panels and battery storage.
ABOUT THE AREA
Barnett Way is a peaceful residential cul-de-sac situated in Bierton, a historic civil parish and village positioned just northeast of Aylesbury in Buckinghamshire, England. The road is characteristic of suburban, family-oriented developments, offering quiet living conditions while remaining closely tied to the broader infrastructure of the county town. Residents benefit from tree-lined streets, standard modern housing, and a tight-knit village community atmosphere.
The surrounding village of Bierton brings significant historic character to the area, featuring traditional brick cottages, the medieval St. James Church, and scenic green spaces. Despite its historic roots, Bierton has seamlessly integrated modern conveniences. Living in or around Barnett Way provides easy access to local amenities including reputable primary schools, traditional pubs, playing fields, and nearby countryside walking trails.
Its location adjacent to Aylesbury ensures excellent connectivity for shopping, leisure, and employment. The town center of Aylesbury, located just a short drive or bus ride away, offers comprehensive retail centers, the Waterside Theatre, major supermarkets, and direct rail connections via Aylesbury station into London Marylebone. This makes Barnett Way an appealing choice for commuters seeking a balance between country village charm and urban convenience.
MAiN FEATURES:
* 162m2 of living space
* 889m2 plot
* 5 Bedrooms
* 5 Bathrooms
* Stunning Views
* Private Parking
* Close to essential amenities such as supermarkets and pharmacies
* Close to many excellent bars and restaurants
* Great base from which to discover other fantastic areas of the UK
* Many excellent sports facilities, walking and cycling areas nearby
* Rental Potential through Airbnb and Booking.
com
Contact us today to buy or sell property in Aylesbury UK fast online
Übersicht
Preis: €1,078,000
Details
Funktionen
Adresse
Kontakt
Unternehmen
Support
Bleiben Sie in Verbindung
Einstellungen
Entdecken Sie mit World Luxury Home eine Welt von unvergleichlichem Luxus.
Unsere sorgfältig zusammengestellte Kollektion umfasst eine Vielzahl einzigartiger Immobilien, die von majestätischen Anwesen am Wasser bis hin zu weitläufigen Landhäusern reichen.
Tauchen Sie ein in die Eleganz von Beverly Hills, den rustikalen Charme der Häuser in Benahavís oder die ruhige Schönheit von Häusern am Seeufer. Wir bieten anspruchsvollen Käufern eine einzigartige Plattform, um die erlesenste Auswahl an Luxusimmobilien zu entdecken, darunter begehrte Residenzen in bewachten Wohnanlagen und maßgeschneiderte Eigenheime.
Jedes Angebot wird sorgfältig präsentiert, um seine einzigartigen Qualitäten hervorzuheben – sei es ein modernes Haus im Bungalowstil oder ein exquisites Anwesen im europäischen Landhausstil mit 5 bis 6 Schlafzimmern. Unsere umfangreiche Datenbank umfasst vielfältige Optionen wie erschwingliche Luxusimmobilien, schicke Villen und exklusive Wohnungen zum Verkauf und garantiert so für jeden Luxusgeschmack das Passende.
Tauchen Sie ein in unsere Immobilienauswahl und finden Sie Ihr nächstes außergewöhnliches Wohnerlebnis – von pulsierenden Metropolen bis hin zu atemberaubenden Standorten.
- Bahamas
- Barbados
- Brazil
- Dominican Republic
- Germany
- Indonesia
- Israel
- Kuwait
- New Zealand
- Portugal
- Switzerland
- Thailand
- UK

